World · Singapore Bureau
Historic Tiong Bahru flat reimagined with Scandinavian design principles
An 89-square-metre apartment in one of Singapore's oldest public housing estates has undergone a comprehensive redesign, combining minimalist Nordic aesthetics with functional open-plan living. The renovation demonstrates how heritage flats can be adapted to contemporary design preferences while preserving their essential character.
LSN Singapore ·
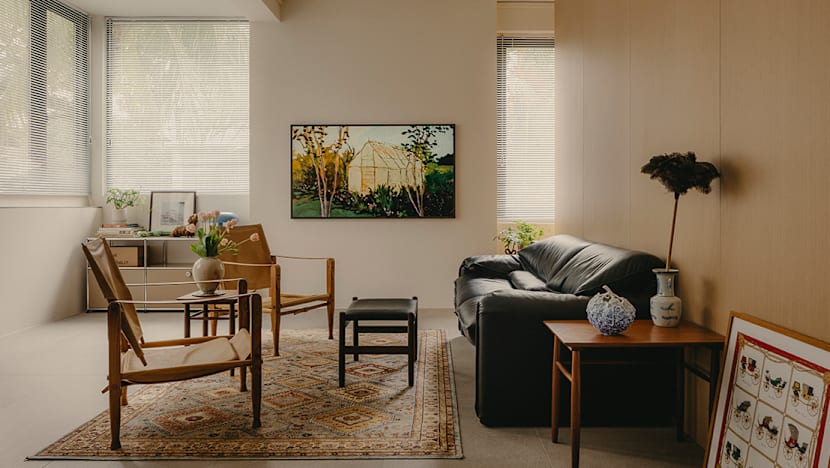
The Tiong Bahru apartment, located in an estate established in the 1930s, has been transformed through strategic architectural interventions and careful material selection. The redesign prioritises natural light and spatial flow, with walls reconfigured to create an expansive, uncluttered living environment that maximises the modest floor area.
The project incorporates hallmarks of Scandinavian interior design, including the use of natural materials such as light wood, stone and textiles in neutral tones. The palette emphasises simplicity and functionality, with design elements selected for both aesthetic appeal and practical durability.
The renovation reflects broader trends in Singapore's housing sector, where residents of mature estates increasingly seek to modernise their living spaces while maintaining the affordability and community character of public housing. The Tiong Bahru estate, a designated conservation area, remains popular among homeowners seeking to balance heritage value with contemporary comfort.
Such transformation projects showcase the adaptability of Singapore's older public housing stock, demonstrating that space constraints and heritage considerations need not limit design innovation. The result offers insights into how compact urban dwellings can accommodate contemporary lifestyle preferences through thoughtful planning and material choices.